
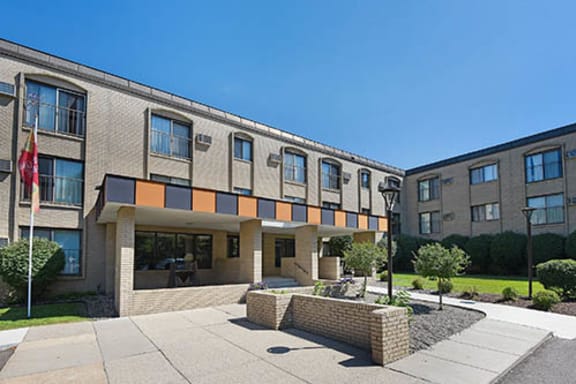
Parkview Estates Apartments in Coon Rapids, MN
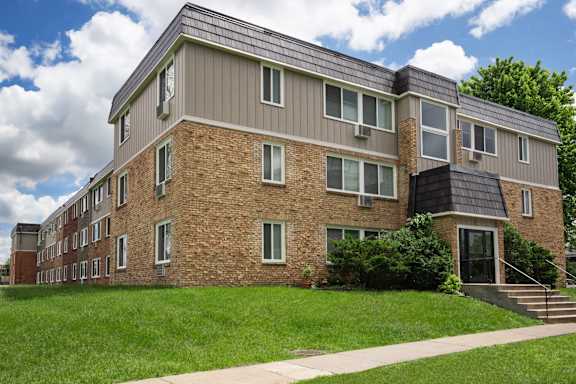
.jpg "Coon Rapids, MN Parkview Estates |our apartments have a spacious courtyard with green grass")
FLOOR PLANS
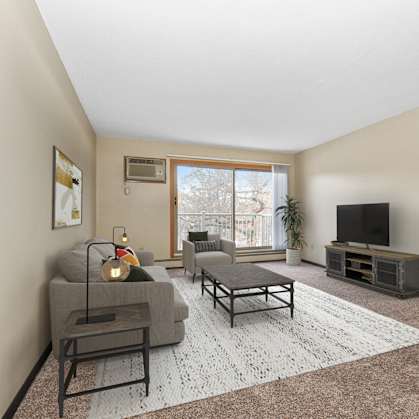
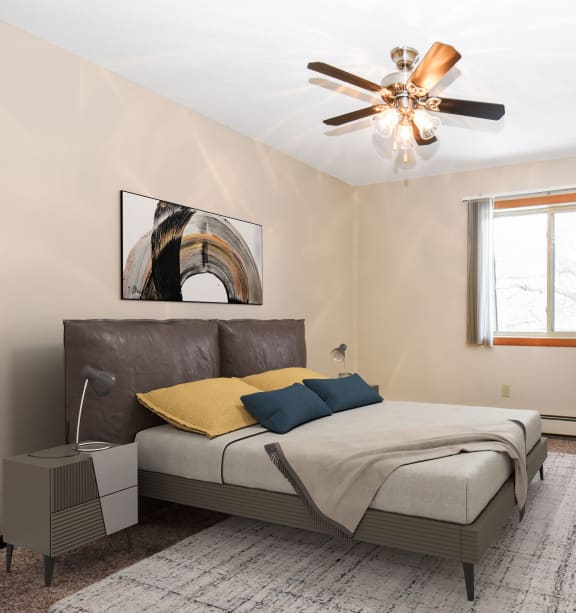
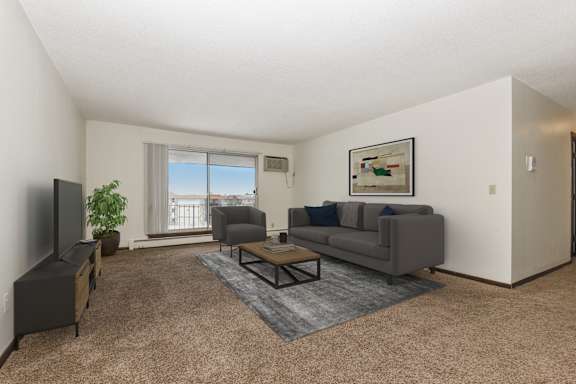
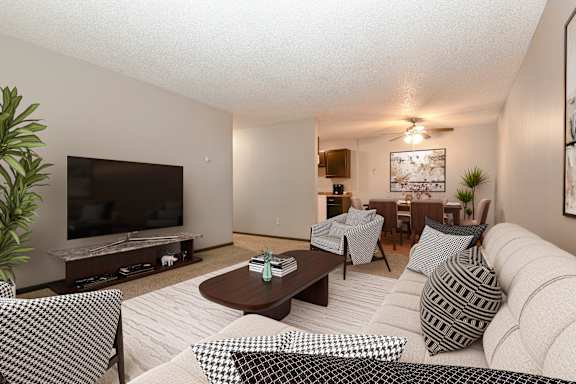
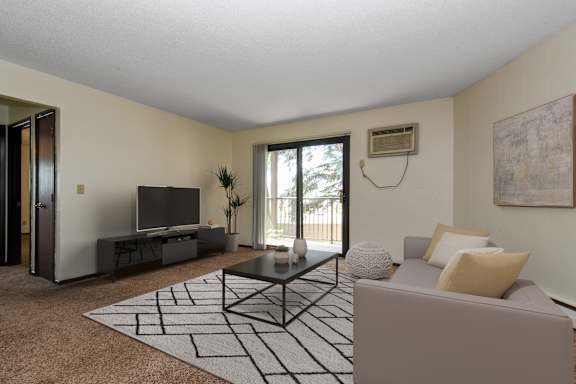
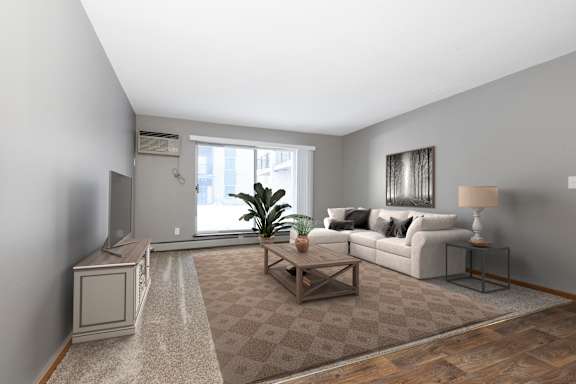
Our apartments come in one or two-bedroom layouts that are spacious and adaptable. When you choose one of our apartments in Coon Rapids, Minnesota, you get more than a place to live, you get a place to relax and proudly call home. Take a look at our floor plans and schedule your appointment or drop by and visit us for your personal tour today!
One Bedroom 11A
-
1 Bed
-
1 Bath
-
885 Sq. Ft.


Two Bedroom 21A
-
2 Bed
-
1 Bath
-
980 Sq. Ft.


Two Bedroom 21B
-
2 Bed
-
1 Bath
-
980 Sq. Ft.

Starting at $1,520.00

- Discover the Potential of the Space Around Us!
AMENITIES
Fit Your Lifestyle
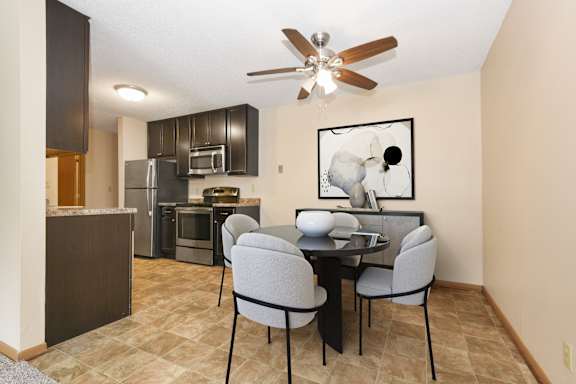
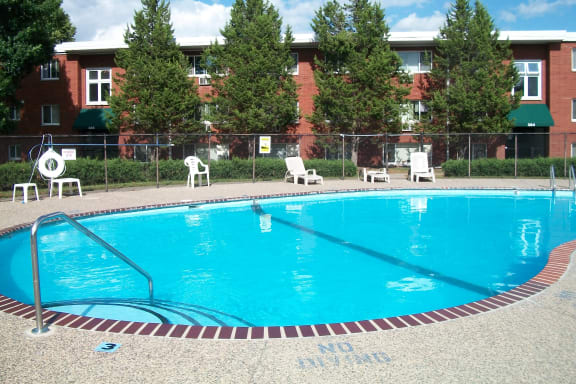
A variety of interior features adorn our apartments including a patio/balcony, dishwasher, extra storage, and more. As a resident of our cat-friendly community, you will also have exclusive access to laundry facilities, a picnic area, and a playground among other life-enhancing amenities.
NEARBY COMMUNITIES
-
-
Starting At $ 1465
-
Starting At $ 1075
-
Starting At $ 1195
-
.jpg)
Starting At $ 1350
-
-
Starting At $ 1035
-
Starting At $ 1195
-
Starting At $ 1200
-
Starting At $ 1170
-
Starting At $ 1000
-
-
Starting At $ 1980
.jpg)
.jpg)